
BEDS4
BATHS2 full
SQUARE FEET2,272
MLS#930029
STATUSActive
PROPERTY TYPEResidential - Single Family
Property Description
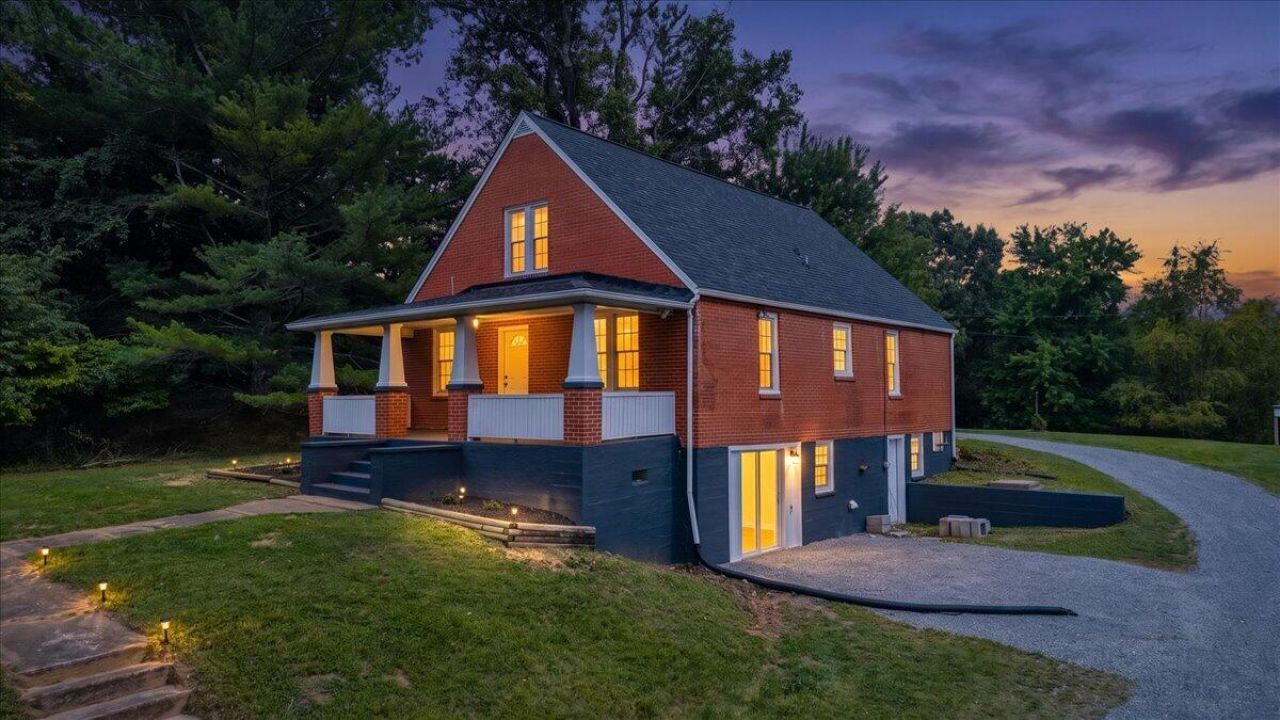
Thoughtfully renovated from top to bottom & move-in ready, this Bedford County home features a stunning new kitchen, granite countertops, tiled bathrooms, new roof, new flooring, HVAC & so much more. There are too many upgrades to name - ask your agent for the complete list of improvements! Two bedrooms & one bathroom are located on the main/entry level. Dual zoned AC for all 3 levels! Situated on 1 acre with breathtaking Blue Ridge Mountain views from the covered front porch. Enjoy plenty of space (inside & outside!) with room to spread out & peaceful country surroundings. Conveniently located about 20 mins to Vinton & about 20 mins to Town of Bedford. Come see it for yourself!
Property Features
Property Type: Residential - Single Family
Basement: Yes
Cooling: Central Air, Other
Heating: Heat Pump Electric
Lot Size: 1.00 Acres
Taxes: $537
Year Built: 1957
Amenities
Ceiling Fan(s)
Storage
Garden Space
Feature Descriptions
Appliances: Microwave Oven (Built In)
Days on Site: 47
Exterior: Brick
Exterior Door(s): Insulated, Sliding
Floor: Tile, Wood, Luxury Vinyl Plank
Lot: Cleared, Gentle Sloping
Lot Dimensions: 1 acre(s)
Porch: Front Porch, Rear Porch, Covered Porch
Sewer: Private Septic
Special View Info: Mountain(s)
Water: Private Well
Window: Clad, Screens
Local Schools
High School: Staunton River
Middle School: Staunton River
Elementary School: Stewartsville
Listed By / Shown By
Listed By
Agency Name: WAINWRIGHT & CO., REALTORS®- LAKE
Shown By
Agent Name: Gwendolyn Thomas
Agent Phone: (540) 529-2533
Agency Title: MKB, REALTORS

Estimate Your Payment
Estimated Payment
$ 862.72 per month $723.20 Principal & Interest $44.75 Property Tax $94.78 Homeowner's InsuranceChange Payment Information


Privacy Policy / DMCA Notice / ADA Accessibility


This site is hosted, designed and copyright
© 1994 - 2026 by
Delta Media Group, Inc. -- Patent Pending --
1578 Jordantown Rd | MLS# 930029
This single family home located at 1578 Jordantown Rd, Thaxton, VA 24174 is currently listed for sale with an asking price of $324,950. This property was built in 1957 and has 4 bedrooms and 2 full baths with 2272 sq. ft. Search Thaxton real estate on gthomas.mkbrealtors.com today.