
BEDS4
BATHS2 full
SQUARE FEET2,152
MLS#930205
STATUSActive
PROPERTY TYPEResidential - Single Family
Property Description
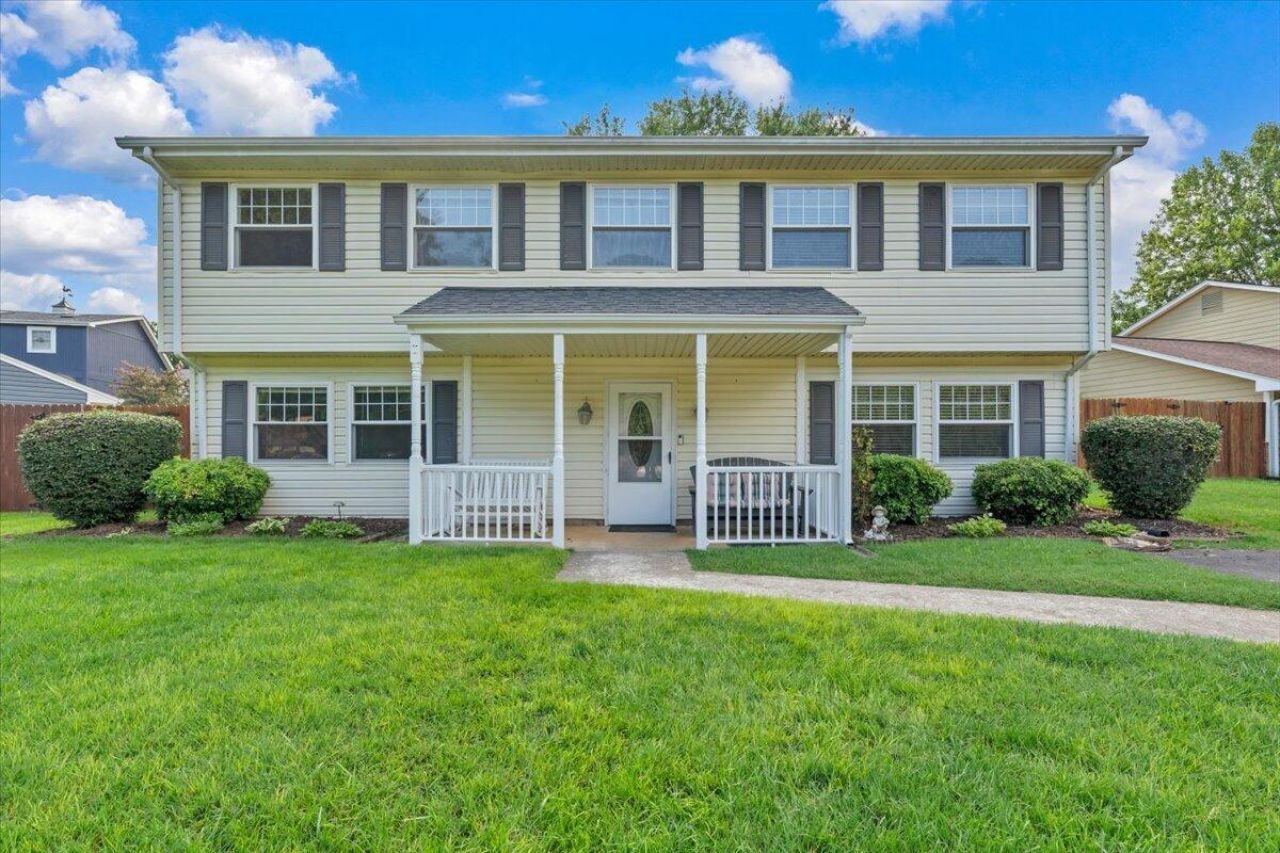
Wonderful home in desirable Vinton neighborhood. Spacious and open floor plan w/over 2200 SF of living space. The covered rocking chair front porch leads to the entry level featuring a den/bedroom, family room, full bath and storage area. The upper level offers a large living room, dining room, updated kitchen w/all appliances, 3 nice bedrooms and 2nd full bath. Located on a cul-de-sac lot offering a paved driveway, privacy fenced backyard, rear deck for entertaining or relaxing and a storage shed. The home offers replacement windows. This home is truly move-in condition and won't last!
Property Features
Property Type: Residential - Single Family
Cooling: Central Air
Heating: Forced Air Gas
Home Style: Lower Entry
Lot Size: 0.21 Acres
Taxes: $3,042
Year Built: 1984
Amenities
Ceiling Fan(s)
Storage
Deck
Paved Driveway
Shed(s)
Feature Descriptions
Appliances: Dishwasher, Microwave Oven (Built In), Range Electric, Refrigerator
Exterior: Vinyl
Exterior Door(s): Full View, Insulated
Floor: Carpet, Laminate, Tile - i.e. ceramic
Lot: Cleared, Level
Lot Dimensions: 0.21 acre(s)
Miscellaneous Features: Cable TV, Cul-De-Sac, Maint-Free Exterior, Paved Road, Underground Util
Outbuilding(s): Yes
Porch: Covered Porch, Front Porch
Sewer: Public Sewer
Water: Public
Window: Insulated, Tilt-In
Local Schools
High School: William Byrd
Middle School: William Byrd
Elementary School: W. E. Cundiff
Listed By / Shown By
Listed By
Agency Name: BERKSHIRE HATHAWAY HOMESERVICES PREMIER, REALTORS(r) - NORTH
Agency Phone: (540) 966-3033
Shown By
Agent Name: Gwendolyn Thomas
Agent Phone: (540) 529-2533
Agency Title: MKB, REALTORS

Estimate Your Payment
Estimated Payment
$ 1,084.06 per month $734.33 Principal & Interest $253.50 Property Tax $96.24 Homeowner's InsuranceChange Payment Information


Privacy Policy / DMCA Notice / ADA Accessibility


This site is hosted, designed and copyright
© 1994 - 2026 by
Delta Media Group, Inc. -- Patent Pending --
2036 Elizabeth Dr | MLS# 930205
This single family home located at 2036 Elizabeth Dr, Vinton, VA 24179 is currently listed for sale with an asking price of $329,950. This property was built in 1984 and has 4 bedrooms and 2 full baths with 2152 sq. ft. Search Vinton real estate on gthomas.mkbrealtors.com today.