
BEDS4
BATHS2 full 1 partial
SQUARE FEET2,100
MLS#930095
STATUSPending
PROPERTY TYPEResidential - Single Family
SUBDIVISIONKnollwood
Property Description
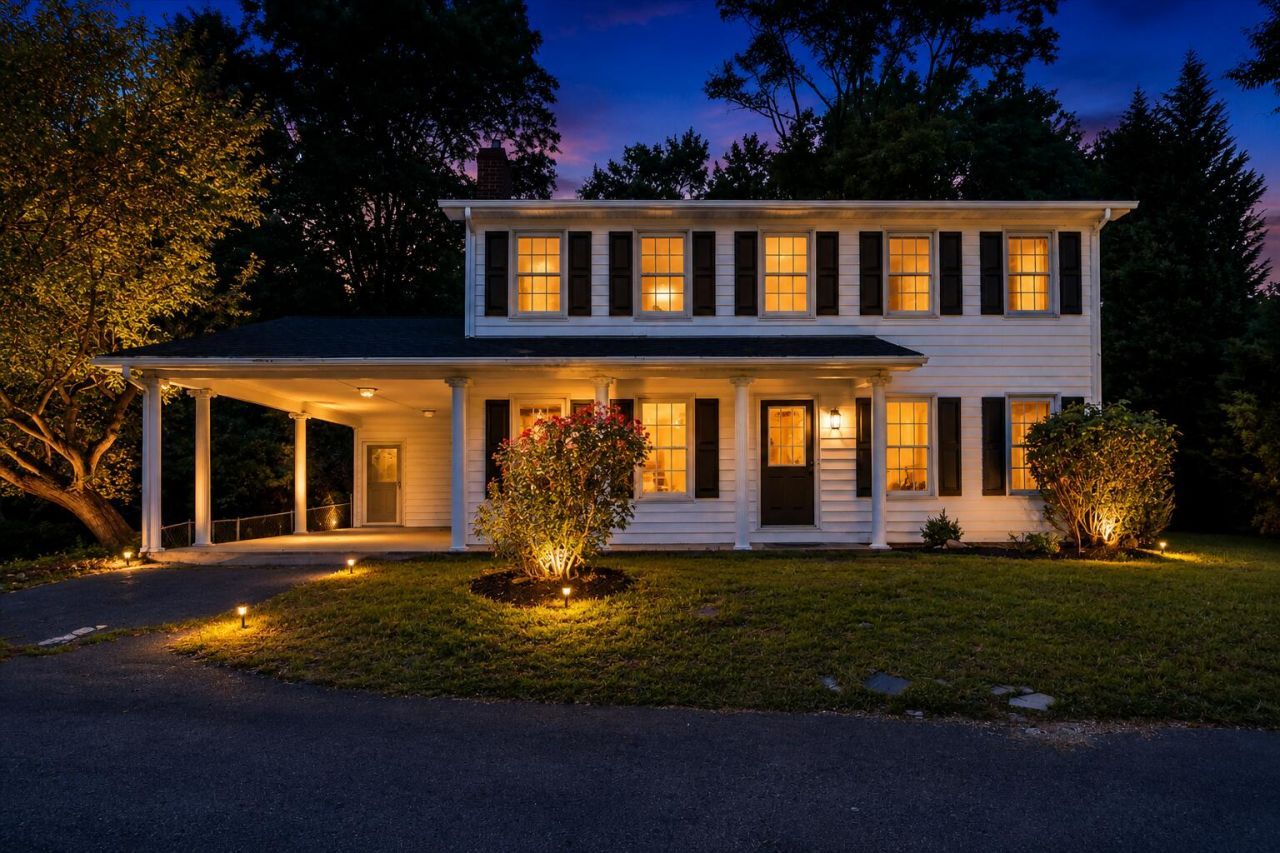
Welcome home to this beautifully remodeled 4-bedroom, 2.5-bath residence nestled on a spacious 0.79-acre lot, offering the perfect blend of modern updates and timeless charm. From the moment you arrive, you'll appreciate the inviting curb appeal, covered front porch, and attached carport with additional storage. Step inside to discover a bright, fresh interior featuring new flooring, fresh paint, and stylish finishes throughout. The thoughtfully designed floor plan offers multiple living spaces, including a welcoming living room anchored by a fireplace, a flex space for a study, office or formal living room, and a gorgeous kitchen with white shaker cabinetry, stainless steel appliances, ample counter space, and generous storage. Upstairs, you'll find four bedrooms, including a spacious
Property Features
Property Type: Residential - Single Family
Cooling: Heat Pump Electric
Fenced: Yes
Fireplaces: 1
Garage: 2
Heating: Heat Pump Electric
Home Style: 2 Story, Colonial
Lot Size: 0.79 Acres
Taxes: $2,018
Year Built: 1976
Amenities
Storage
Walk-In Closet(s)
Deck
Fenced Yard
Paved Driveway
Shed(s)
Feature Descriptions
Appliances: Dishwasher, Microwave Oven (Built In), Range Electric, Refrigerator
Days on Site: 3
Energy Feature(s): Wood Stove
Exterior: Vinyl
Fireplace Location: Living Room, Wood Burning Stove
Floor: Luxury Vinyl Plank, Tile - i.e. ceramic
Lot Dimensions: 0.79 acre(s)
Miscellaneous Features: Cable TV, Paved Road
Outbuilding(s): Yes
Parking: Primary Covered: Carport Attached, Uncovered: Off Street Parking
Porch: Covered Porch, Front Porch, Side Porch
Sewer: Private Septic
Special View Info: Mountain(s)
Water: Public
Window: Insulated, Tilt-In
Local Schools
High School: Lord Botetourt
Middle School: Read Mountain
Elementary School: Colonial
Listed By / Shown By
Listed By
Agency Name: MAC WESTLAND REAL ESTATE GROUP
Agency Phone: (540) 312-9202
Shown By
Agent Name: Gwendolyn Thomas
Agent Phone: (540) 529-2533
Agency Title: MKB, REALTORS

Estimate Your Payment
Estimated Payment
$ 1,174.93 per month $890.12 Principal & Interest $168.17 Property Tax $116.65 Homeowner's InsuranceChange Payment Information


Privacy Policy / DMCA Notice / ADA Accessibility


This site is hosted, designed and copyright
© 1994 - 2026 by
Delta Media Group, Inc. -- Patent Pending --
355 Knollwood Dr | MLS# 930095
This single family home located at 355 Knollwood Dr, Troutville, VA 24175 is currently listed for sale with an asking price of $399,950. This property was built in 1976 and has 4 bedrooms and 2 full and 1 partial baths with 2100 sq. ft. Knollwood Dr is located in the Knollwood subdivision. Search Knollwood real estate on gthomas.mkbrealtors.com today.