
BEDS3
BATHS3 full
SQUARE FEET2,738
MLS#930123
STATUSActive
PROPERTY TYPEResidential - Single Family
SUBDIVISIONDillon Woods
Property Description
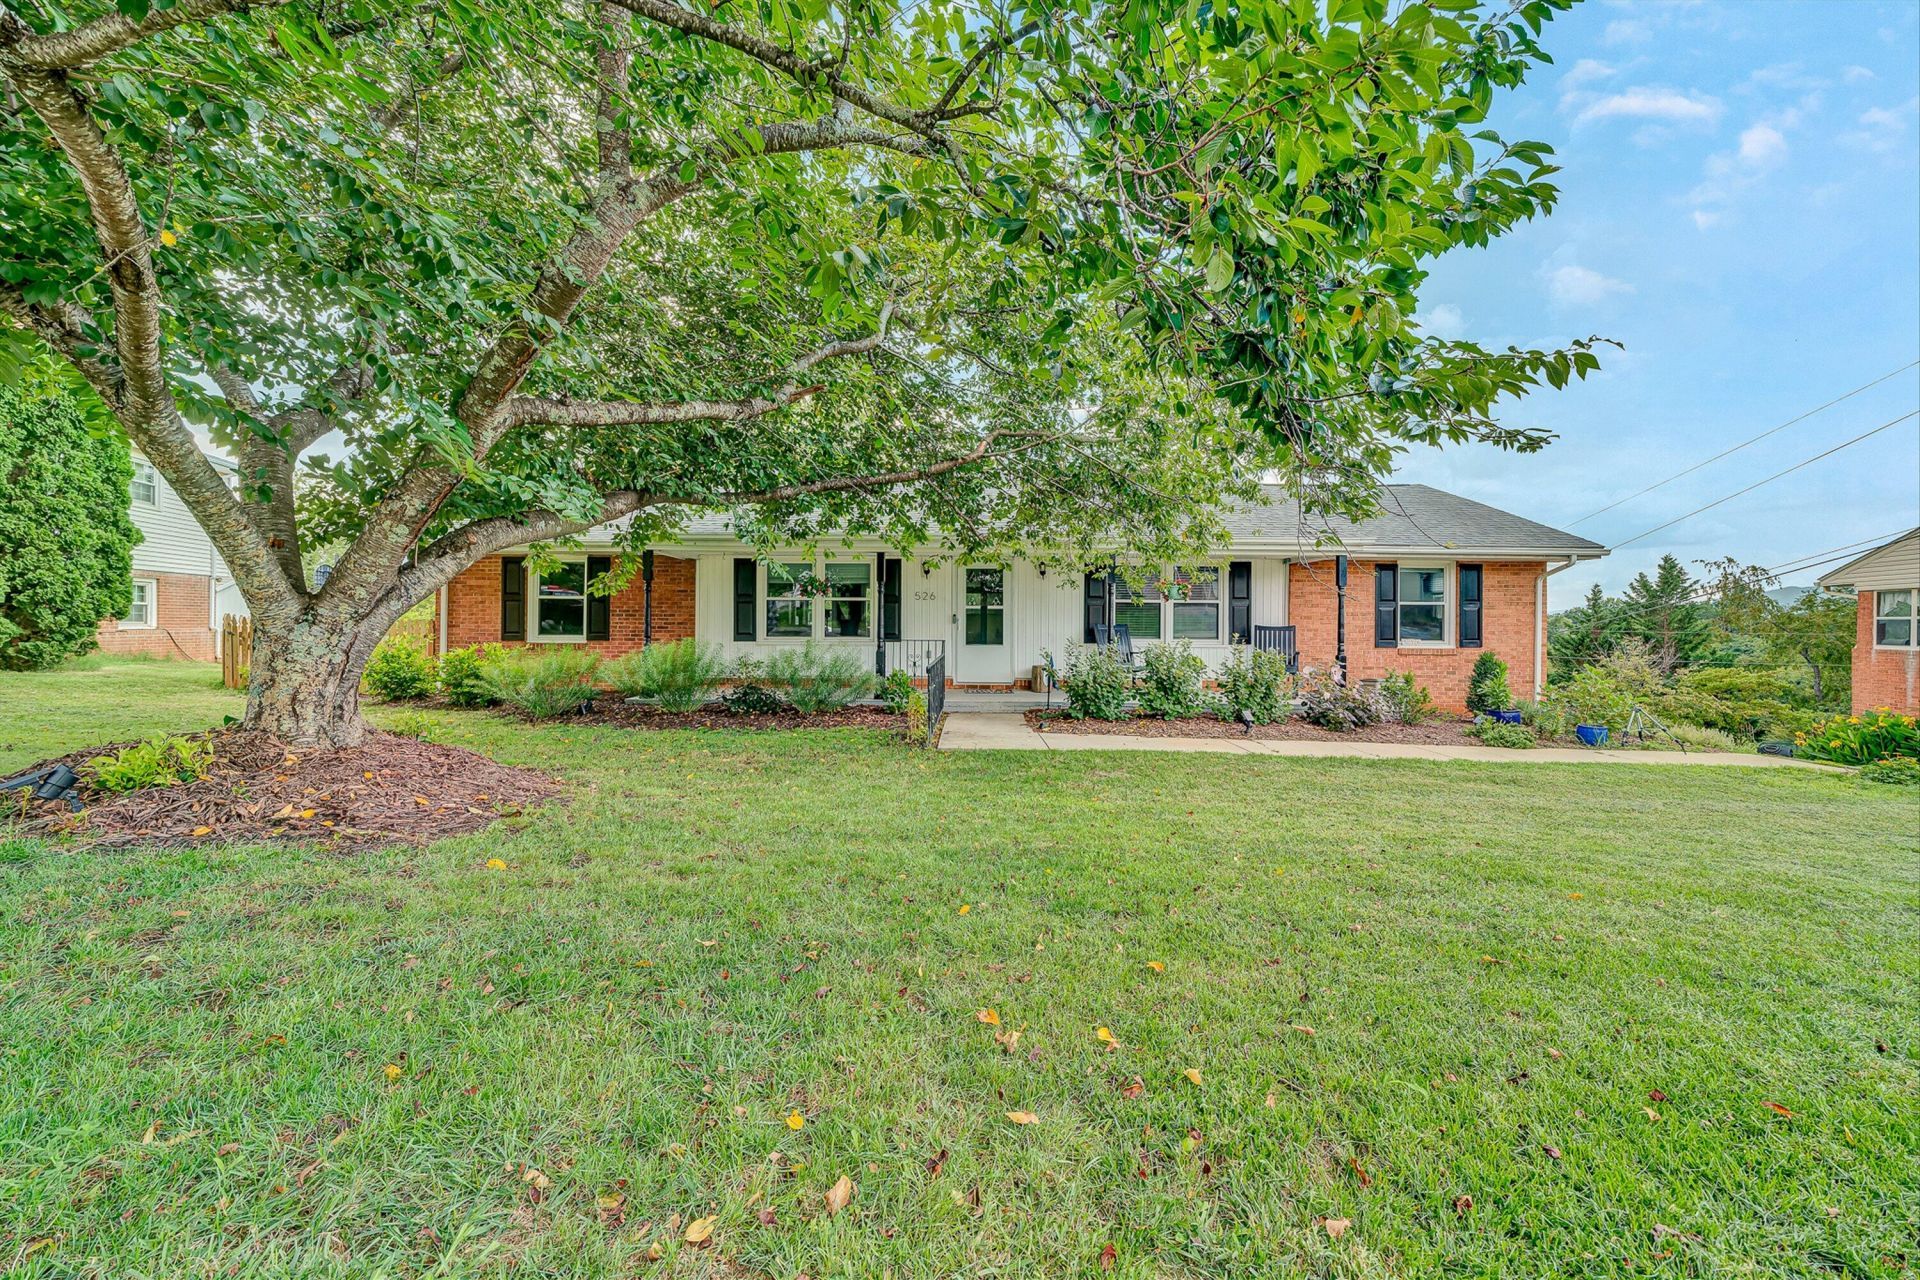
Tucked into the established, tree-lined streets of Dillon Woods, this brick ranch offers the kind of quiet, settled neighborhood charm that's hard to find -- minutes from downtown Vinton, top-rated Roanoke County schools, and just a 10-minute drive to downtown Roanoke.Step inside to a beautifully updated main level with an open, easy flow between the living, dining, and kitchen spaces. New LVP flooring runs throughout, and the completely renovated kitchen shines with a spacious island, granite countertops, and updated fixtures -- the kind of layout that makes everyday living and entertaining feel effortless.But the real showstopper is downstairs. The finished basement level is a true in-law suite: a large den, a 4th bedroom/office, a full kitchen with its own separate entrance, plu
Property Features
Property Type: Residential - Single Family
Basement: Yes
Cooling: Central Air
Garage: 1 car attached
Heating: Forced Air Gas
Home Style: 1 Story
Lot Size: 1.00 Acres
Taxes: $3,462
Year Built: 1972
Amenities
Breakfast Area
Ceiling Fan(s)
Storage
Deck
Garden Space
Patio
Paved Driveway
Feature Descriptions
Appliances: Clothes Dryer, Clothes Washer, Dishwasher, Freezer, Microwave Oven (Built In), Range Electric, Refrigerator
Days on Site: 1
Exterior: Brick, Vinyl
Exterior Door(s): Metal, Wood
Floor: Carpet, Luxury Vinyl Plank, Tile - i.e. ceramic
Lot: Cleared, Down Slope
Lot Dimensions: 1.00 acre(s)
Miscellaneous Features: Cable TV, In-Law Quarters, Maint-Free Exterior, Paved Road
Parking: Primary Covered: Garage Attached
Porch: Covered Porch, Front Porch
Sewer: Public Sewer
Special View Info: Mountain(s), Sunrise, Sunset
Water: Public
Window: Tilt-In
Local Schools
High School: William Byrd
Middle School: William Byrd
Elementary School: W. E. Cundiff
Listed By / Shown By
Listed By
Agency Name: REAL BROKER LLC - MCLEAN
Agency Phone: (855) 450-0442
Shown By
Agent Name: Gwendolyn Thomas
Agent Phone: (540) 529-2533
Agency Title: MKB, REALTORS

Estimate Your Payment
Estimated Payment
$ 1,232.46 per month $834.59 Principal & Interest $288.50 Property Tax $109.38 Homeowner's InsuranceChange Payment Information


Privacy Policy / DMCA Notice / ADA Accessibility


This site is hosted, designed and copyright
© 1994 - 2026 by
Delta Media Group, Inc. -- Patent Pending --
526 Aragona Dr | MLS# 930123
This single family home located at 526 Aragona Dr , Vinton, VA 24179 is currently listed for sale with an asking price of $375,000. This property was built in 1972 and has 3 bedrooms and 3 full baths with 2738 sq. ft. Aragona Dr is located in the Dillon Woods subdivision. Search Dillon Woods real estate on gthomas.mkbrealtors.com today.