
BEDS3
BATHS2 full 1 partial
SQUARE FEET2,379
MLS#930213
STATUSActive
PROPERTY TYPEResidential - Single Family
Property Description
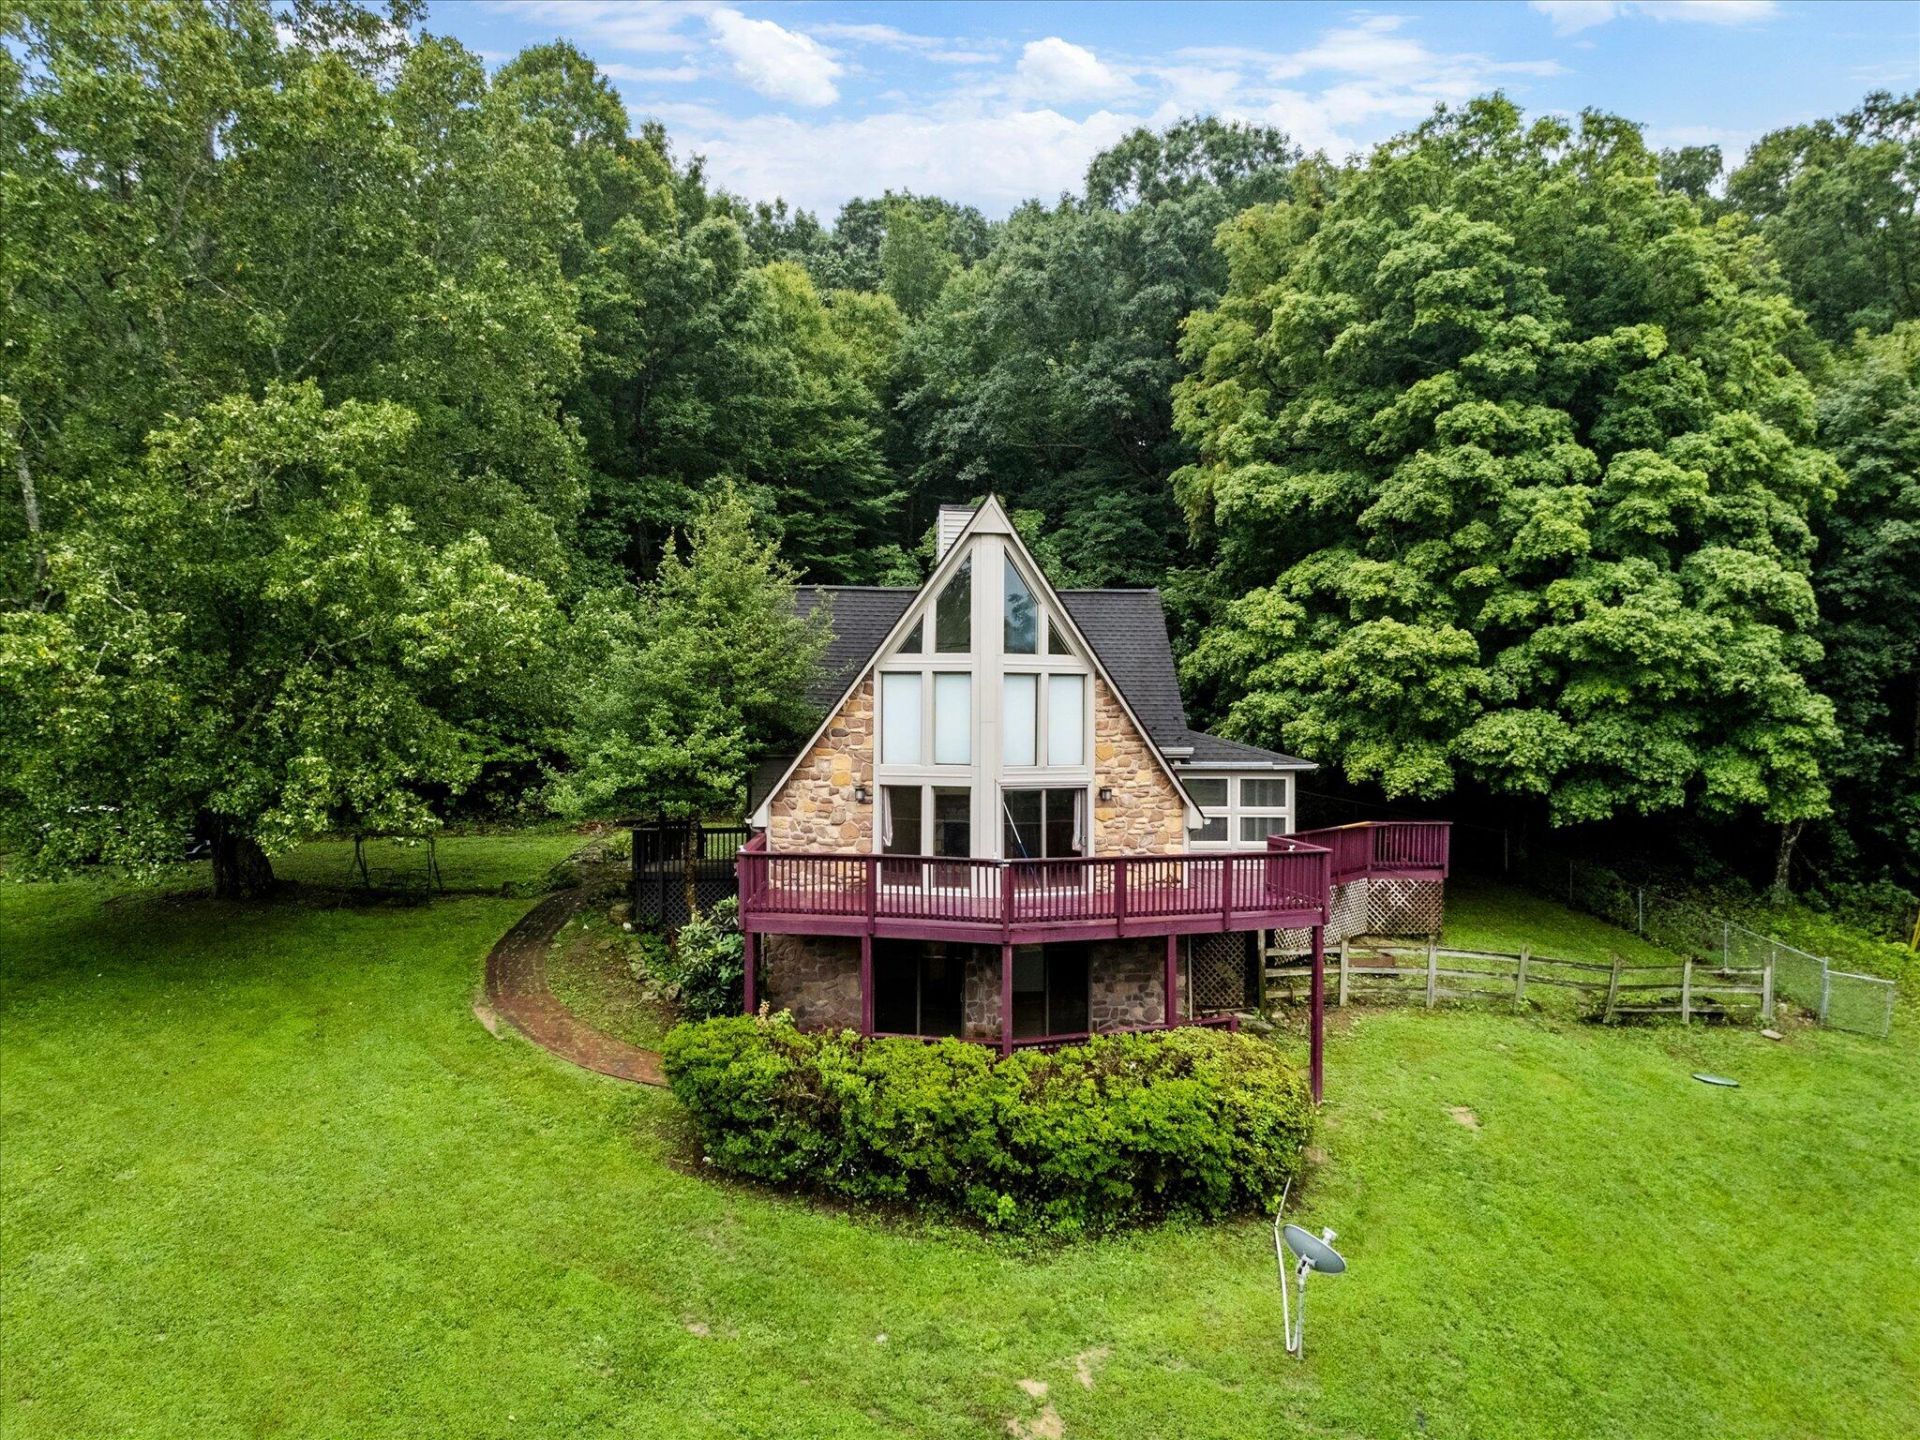
Fantastic A-frame chalet nestled on 10 acres with views. Very peaceful area. Walking trails in the woods. Updated kitchen, with island with granite countertop and brass sink. Primary bedroom and laundry on the main. Decks on 2 levels. Enclosed sunroom off the kitchen opens to a side deck. Partially finished basement, with family/rec room and a bonus room that could serve as a non-conforming 4th bedroom. Both of those rooms have sliders to the lower deck. Nice storage and work space in the unfinished part of the basement. Siding, hardwood floors and roof reportedly installed around 2004. Fenced yard to rear and side. Nicely landscaped. Large detached building and storage shed. Convenient to both Blacksburg and Roanoke. The current owner used the property part-time as a Hokie gameday pad. Property being sold As Is.
Property Features
Property Type: Residential - Single Family
Basement: Yes
Cooling: Heat Pump Electric
Fireplaces: 1
Heating: Heat Pump Electric
Lot Size: 10.43 Acres
Taxes: $5,188
Year Built: 1986
Amenities
Cathedral Ceiling(s)
Sunroom
Feature Descriptions
Appliances: Microwave Oven (Built In)
Days on Site: 47
Exterior: Stone, Vinyl Siding
Exterior Door(s): Sliding, Wood
Fireplace Location: Living Room, Gas Log
Floor: Carpet, Wood
Lot: Wooded
Lot Dimensions: 10.43 acre(s)
Porch: Covered Porch, Deck, Patio
Sewer: Private Septic
Special View Info: Mountain(s)
Water: Private Well
Window: Insulated Windows
Wooded: Yes
Local Schools
High School: Glenvar
Middle School: Glenvar
Elementary School: Masons Cove
Listed By / Shown By
Listed By
Agency Name: COLDWELL BANKER TOWNSIDE, REALTORS®
Shown By
Agent Name: Gwendolyn Thomas
Agent Phone: (540) 529-2533
Agency Title: MKB, REALTORS

Estimate Your Payment
Estimated Payment
$ 1,562.57 per month $999.28 Principal & Interest $432.33 Property Tax $130.96 Homeowner's InsuranceChange Payment Information


Privacy Policy / DMCA Notice / ADA Accessibility


This site is hosted, designed and copyright
© 1994 - 2026 by
Delta Media Group, Inc. -- Patent Pending --
7720 Newport Rd | MLS# 930213
This single family home located at 7720 Newport Rd, Catawba, VA 24070 is currently listed for sale with an asking price of $449,000. This property was built in 1986 and has 3 bedrooms and 2 full and 1 partial baths with 2379 sq. ft. Search Catawba real estate on gthomas.mkbrealtors.com today.