
BEDS2
BATHS1 full
SQUARE FEET1,127
MLS#930156
STATUSActive
PROPERTY TYPEResidential - Single Family
SUBDIVISIONSummerdean
Property Description
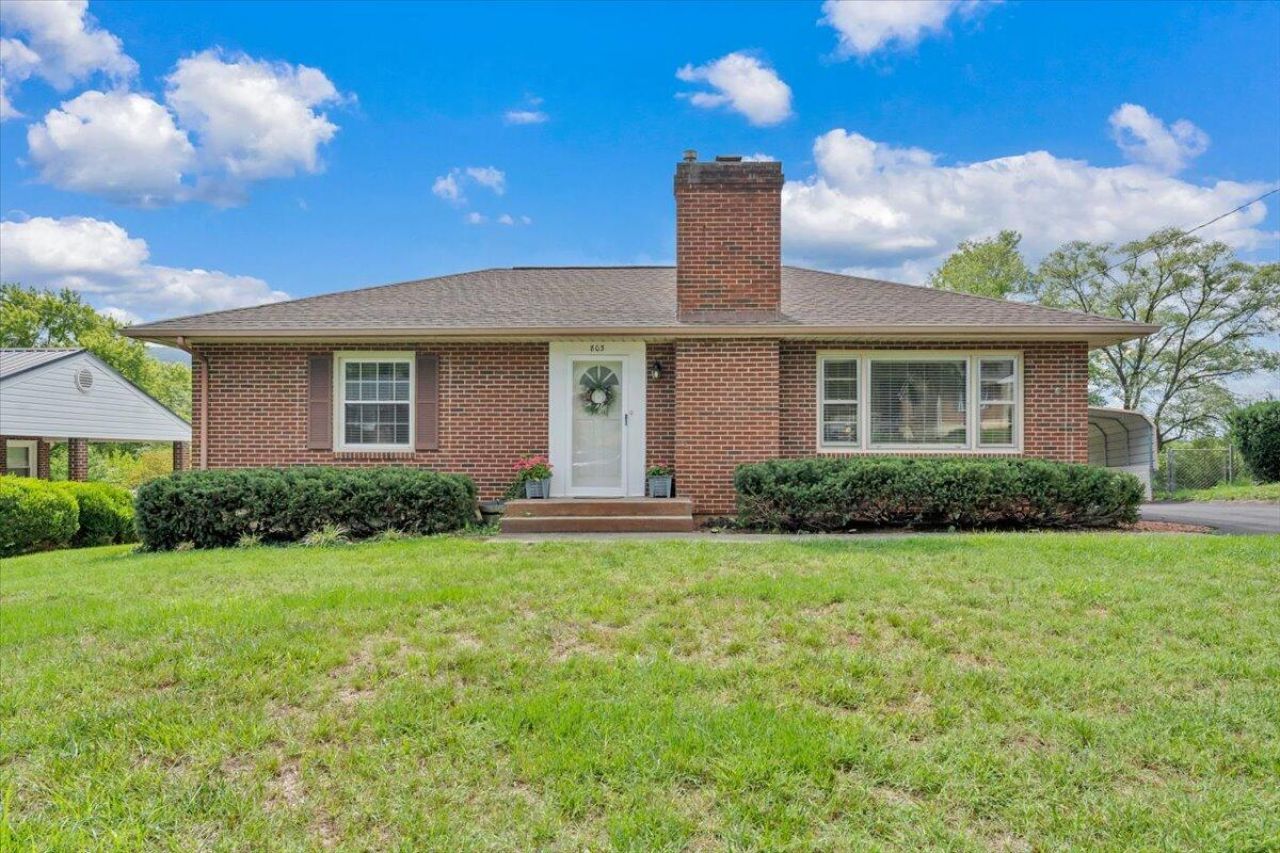
Welcome to 803 Chester Ave! This well-maintained 2-bedroom, 1-bath home is situated on a spacious 1-acre lot and offers comfortable one-level living with additional possibilities. The remodeled kitchen features granite countertops, a coordinating backsplash, new cabinetry and convenient access to the covered patio--perfect for outdoor dining and relaxation. Hardwood floors, plantation blinds and a fireplace with electric logs, mantel and inset lighting add warmth and character. The family room offers flexibility and could potentially be converted back into a third bedroom. Downstairs, the basement includes a finishable room, workroom, laundry area and a JES waterproofing system.
Property Features
Property Type: Residential - Single Family
Basement: Yes
Cooling: Central Air
Fireplaces: 1
Garage: 1
Heating: Forced Air Gas, Gas - Natural
Home Style: 1 Story, Ranch
Lot Size: 1.00 Acres
Stories: 1.0
Taxes: $1,289
Year Built: 1956
Amenities
Ceiling Fan(s)
Indirect Lighting
Storage
Garden Space
Patio
Paved Driveway
Shed(s)
Feature Descriptions
Appliances: Clothes Dryer, Clothes Washer, Dishwasher, Disposer, Generator, Microwave Oven (Built In), Range Electric, Refrigerator
Days on Site: 1
Exterior: Brick
Exterior Door(s): Insulated Storm, Wood
Floor: Tile - i.e. ceramic, Wood
Lot: Gentle Sloping, Varied
Lot Dimensions: 1.00 acre(s)
Miscellaneous Features: Cable TV, Paved Road
Outbuilding(s): Yes
Parking: Primary Covered: Carport Detached, Uncovered: Off Street Parking
Porch: Front Porch, Rear Porch
Sewer: Public Sewer
Special View Info: Mountain(s)
Water: Public
Window: Storm
Local Schools
High School: Northside
Middle School: Northside
Elementary School: Mountain View
Listed By / Shown By
Listed By
Agency Name: LICHTENSTEIN ROWAN, REALTORS(r)
Agency Phone: (540) 904-6888
Shown By
Agent Name: Gwendolyn Thomas
Agent Phone: (540) 529-2533
Agency Title: MKB, REALTORS

Estimate Your Payment
Estimated Payment
$ 735.47 per month $555.28 Principal & Interest $107.42 Property Tax $72.77 Homeowner's InsuranceChange Payment Information


Privacy Policy / DMCA Notice / ADA Accessibility


This site is hosted, designed and copyright
© 1994 - 2026 by
Delta Media Group, Inc. -- Patent Pending --
803 Chester Ave | MLS# 930156
This single family home located at 803 Chester Ave , Roanoke, VA 24019 is currently listed for sale with an asking price of $249,500. This property was built in 1956 and has 2 bedrooms and 1 full baths with 1127 sq. ft. Chester Ave is located in the Summerdean subdivision. Search Summerdean real estate on gthomas.mkbrealtors.com today.